

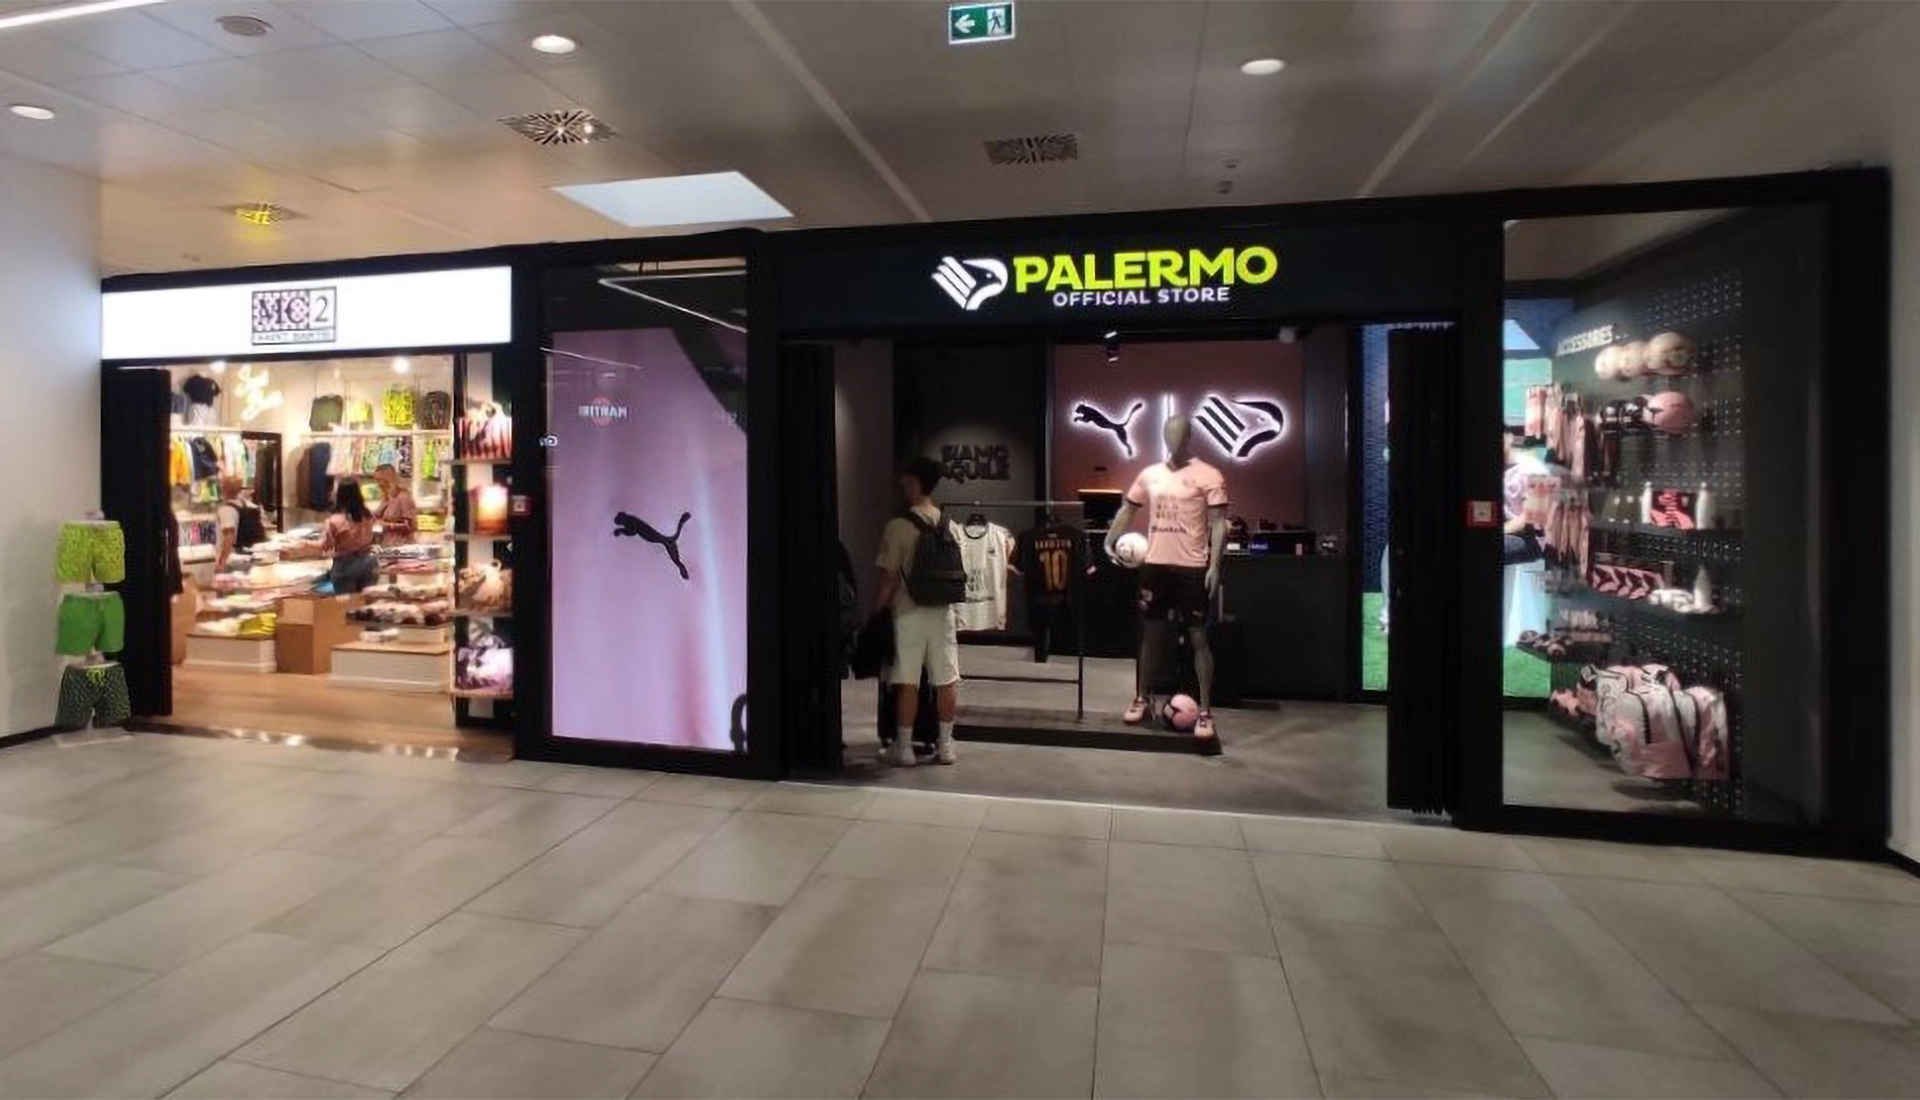
Lagardère Travel Retail, one of the two divisions of the Lagardère group, is a world-leading, cutting-edge player in the Travel Retail sector, operating in 42 countries with more than 5,000 stores. To create the MC2 Saint Barth and Palermo Football Club stores at Palermo Airport, Lagardère Travel Retail Italia chose to stand out by using our aluminum-and-fabric structures, enhanced with LED lighting, wood, and glass.
Fabric stores for Lagardère Travel Retail Italia
Lagardère Travel Retail, one of the two divisions of the Lagardère group, is a world-leading, cutting-edge player in the Travel Retail sector, operating in 42 countries with more than 5,000 stores. To create the MC2 Saint Barth and Palermo Football Club stores at Palermo Airport, Lagardère Travel Retail Italia chose to stand out by using our aluminum-and-fabric structures, enhanced with LED lighting, wood, and glass.
#TheChallenge
The goal of the project was to build, using textile architecture, two pop-up stores of around 100 sq m, for a complex and strategic space such as an airport — avoiding structural wall work and heavy, inflexible materials.
#TheChallenge
The goal of the project was to build, using textile architecture, two pop-up stores of around 100 sq m, for a complex and strategic space such as an airport — avoiding structural wall work and heavy, inflexible materials.
#TextileArchitecture
The aluminum-and-fabric structures are load-bearing, yet at the same time versatile and lightweight. The MC2 Saint Barth and Palermo Football Club stores can be transported in just a few cubic meters, simplifying logistics and assembly.
#TextileArchitecture
The aluminum-and-fabric structures are load-bearing, yet at the same time versatile and lightweight. The MC2 Saint Barth and Palermo Football Club stores can be transported in just a few cubic meters, simplifying logistics and assembly.
#AirportDestinations
From Borsalino to Fedon, ABS Group has already created textile-architecture retail spaces for many companies inside airports. This pop-up store concept — so dynamic, versatile, and bright — is especially well suited to the travel retail sector, characterized by complex, high-traffic environments that serve as important international showcases for brands.
#AirportDestinations
From Borsalino to Fedon, ABS Group has already created textile-architecture retail spaces for many companies inside airports. This pop-up store concept — so dynamic, versatile, and bright — is especially well suited to the travel retail sector, characterized by complex, high-traffic environments that serve as important international showcases for brands.
#FastAssembly
Is it possible to build two stores of around 100 sq m in one week, with no structural wall work?! With textile architecture… it can be done!
What made a project like this possible — one that would typically take a month — was the choice of the aluminum-fabric system, together with the deep knowledge of materials and structures held by our in-house installation team, who carried out the setup.
#FastAssembly
Is it possible to build two stores of around 100 sq m in one week, with no structural wall work?! With textile architecture… it can be done!
What made a project like this possible — one that would typically take a month — was the choice of the aluminum-fabric system, together with the deep knowledge of materials and structures held by our in-house installation team, who carried out the setup.
#RetailRevolution
Stores like these two can easily be “revolutionized” by simply changing the fabrics covering the structures. This makes it possible to refresh their look quickly, promote new products, and convey different messages depending on the need.
#RetailRevolution
Stores like these two can easily be “revolutionized” by simply changing the fabrics covering the structures. This makes it possible to refresh their look quickly, promote new products, and convey different messages depending on the need.
The Lagardère Stores at Palermo Airport
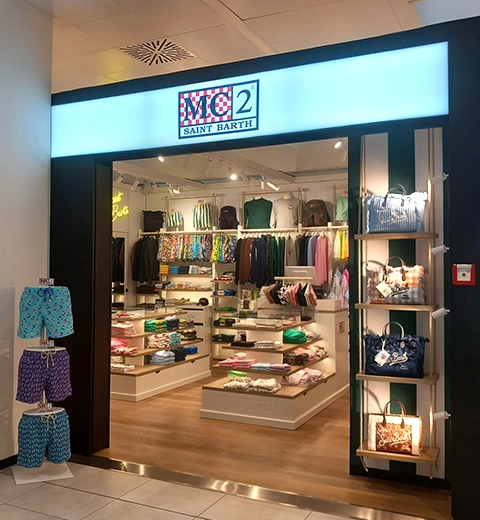
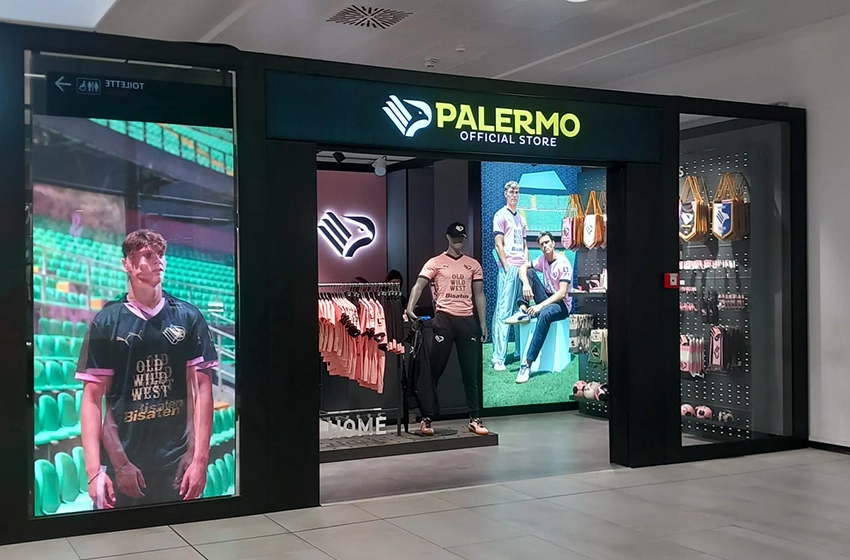
The MC2 Saint Barth and Palermo Football Club stores for Lagardère inside Palermo Airport were built by ABS Group based on a design by engineer De Angelis, and consist of load-bearing structures that required no structural wall work and no drilling, in full compliance with strict airport regulations. The frame is made of aluminum tubing in various sizes, from 10×10 cm to 10×20 cm, fitted with recessed profiles to secure the fabric coverings. The walls, partly backlit, are covered with printed, customized fabrics and equipped with shelving structures made of wood panels, enhanced with signage bearing the brands’ logos. One point of differentiation is the flooring: wood was chosen for one store, PVC tiles for the other. Display windows were also incorporated into the structures, along with functional elements such as doors and shutters.
The Lagardère Stores at Palermo Airport
The MC2 Saint Barth and Palermo Football Club stores for Lagardère inside Palermo Airport were built by ABS Group based on a design by engineer De Angelis, and consist of load-bearing structures that required no structural wall work and no drilling, in full compliance with strict airport regulations. The frame is made of aluminum tubing in various sizes, from 10×10 cm to 10×20 cm, fitted with recessed profiles to secure the fabric coverings. The walls, partly backlit, are covered with printed, customized fabrics and equipped with shelving structures made of wood panels, enhanced with signage bearing the brands’ logos. One point of differentiation is the flooring: wood was chosen for one store, PVC tiles for the other. Display windows were also incorporated into the structures, along with functional elements such as doors and shutters.
We chose ABS Group because it offers a high standard of aesthetic quality and a complete, all-round service. The finish of the materials and the effect of fabric printing — especially the backlit fabric — made a very positive impression, both on the client, GES.A.P. SpA, the company that manages Palermo Airport, and on the store brands, MC2 Saint Barth and Palermo Football Club. The final result was extremely satisfying: the design, the print quality, and the speed of assembly exceeded everyone’s expectations. And that’s what matters most.
– Chiara Morelli, Technical Management Specialist, Lagardère Italia